Volumetric
Check the transport envelope before the floor plan is treated as shippable.
Application to requirements
FrameSource Sourcing reads a project use and turns it into purchase cells. The service is independent of betco and does not sell that brand. A warehouse, a workshop, a hangar and a camp do not share one default frame.
Check the transport envelope before the floor plan is treated as shippable.
Check site assembly weather and who stands the panels.
Check folded width against the opened module dimensions.
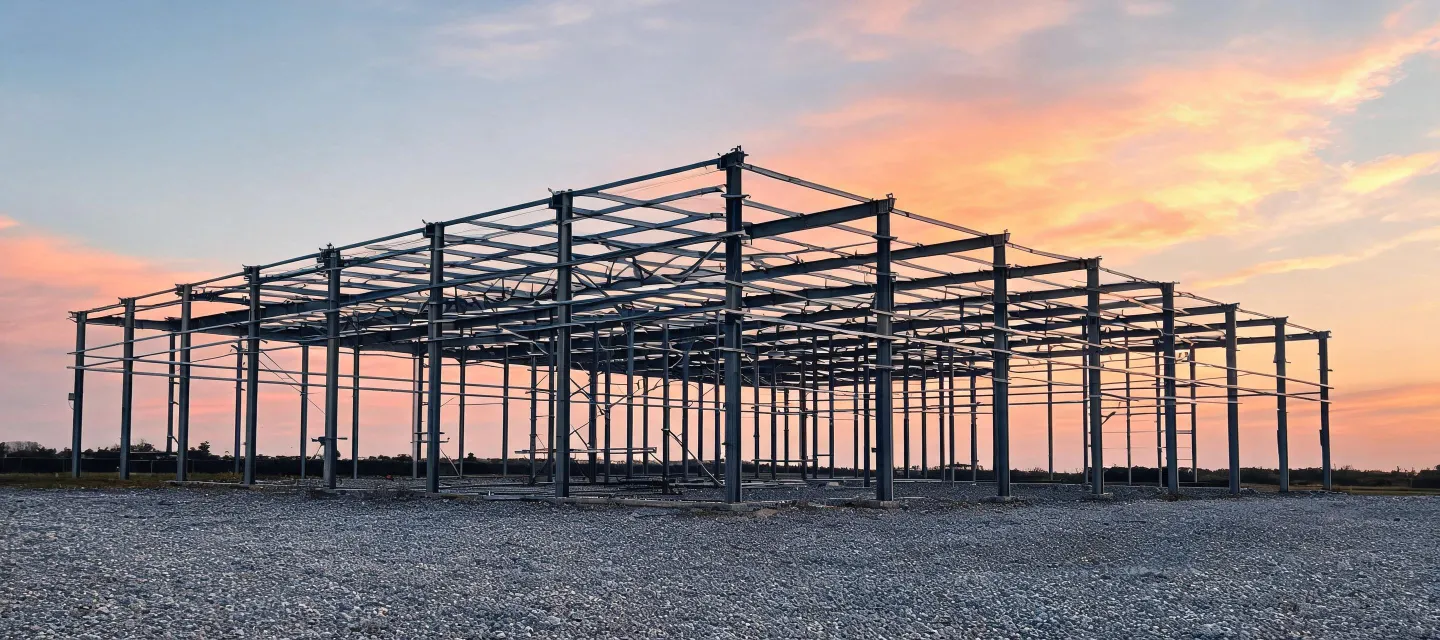
Check clear span, eave height and the enclosure scope together.
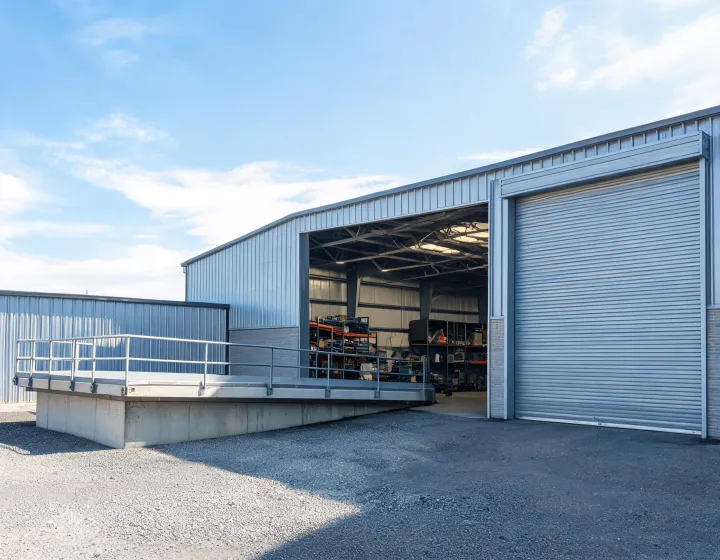
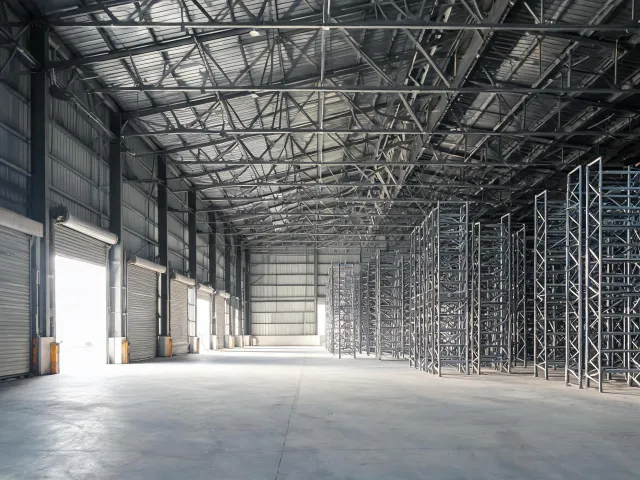
Dock height, aisle width and floor load sit beside bay spacing. An illustrative warehouse brief might list a 14 ft door, 30 ft bay spacing and a 100 ft clear span, while leaving floor and rack loads to the engineer. A workshop on the same site might instead require a selected crane capacity and a 24 ft eave height. These examples describe request fields, not construction criteria. A clear span helps racking runs. A multi-bay frame may be enough when columns can land in the aisles the buyer already accepts.
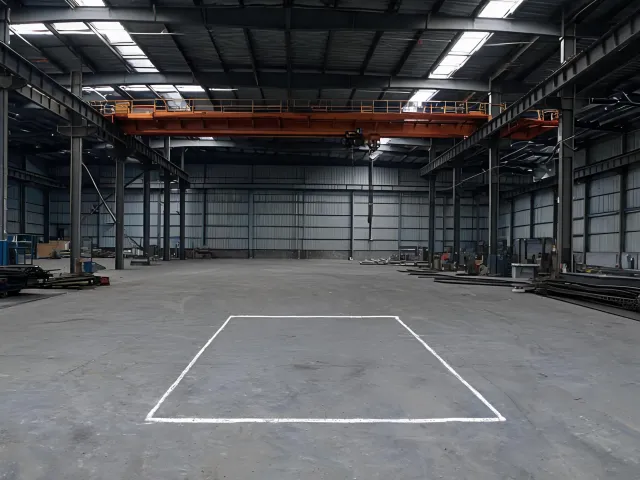
Process equipment, a future crane and the utility drops change eave height and the foundation interface. Write the hoist capacity as unknown if it is not selected. Do not let a supplier assume a crane that the brief never named.
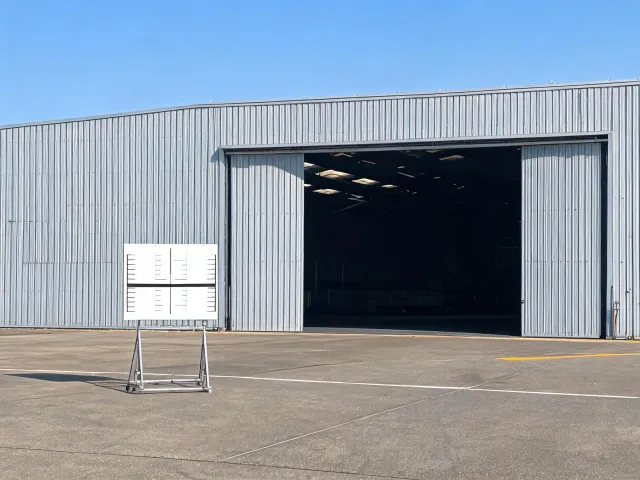
Door type, tail height and wind exposure category drive the header and the jambs. An aircraft hangar is not a wide warehouse with a bigger door unless the loads and the door hardware are actually the same.
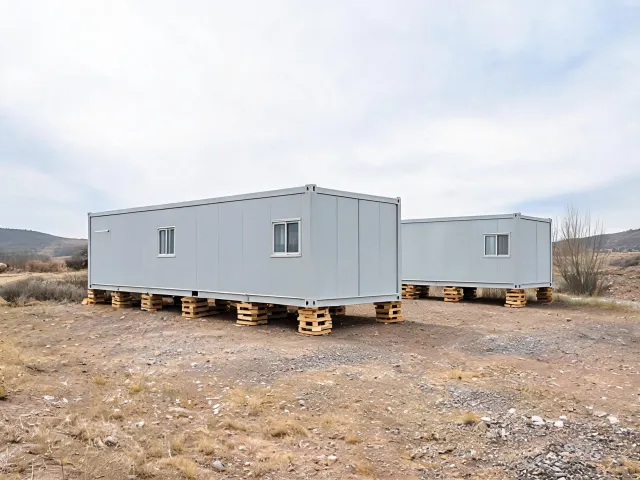
Bed count, washrooms and kitchen scope define a workforce camp. A site office may be one relocatable module. Mixing those programs into one price hides plumbing and fire separations the authority having jurisdiction will still ask about.
State whether you are buying a shell, a delivered package, an installed frame or a turnkey building. For a volumetric module, also state how much interior finish travels with the unit. For a panelized or steel system, state who receives the truck and who sets the steel. Those choices are the delivery stage. They are not implied by the industry name.
Gate width, overhead wires, crane pad and the season of the pour belong in the brief. A transport envelope that fails the last mile makes the factory price incomplete. Record the destination and the last-mile limit as two notes so freight and erection are not blended.
A warehouse may need the floor load and the fire-resistance rating of the wall at the property line. A workshop may need the crane criteria. A hangar may need the door specification. A camp may need occupancy and plumbing counts. Request calculations for the quoted system under the project wind speed, ground snow load and seismic design category. IAS AC472 or ISO 9001, if relevant, are supplier documents to read, not badges this desk holds.
Volumetric construction can move finish work off the site and then fail if the road or the crane cannot take the module. Panelized construction can pack flatter and then expose more work to weather. A rigid frame with girts and purlins can clear a long span and then leave enclosure, insulation and erection for others. Pick the method from the constraint, not from a brand search.
Related labels are on the options page. The brief itself goes through the contact form.
Name the project use in the opening line, then the dimensions and the loads. Factories can price an alternative after those cells exist. FrameSource Sourcing organizes that comparison and leaves technical acceptance with the buyer and the project professionals.
Request Factory QuotesQualified buyer support
Compare factory quotations for alternative buildings.
Eligible orders may receive up to 3%.
Eligibility applies to qualified business buyers and is confirmed after we review your product, quantity, destination, and sourcing requirements.