Volumetric
More finish work can travel on the module. The transport envelope and crane lift plan then control whether the route is usable.
Independent alternative sourcing
FrameSource Sourcing is an independent sourcing partner. It is not betco. It is not a manufacturer or authorized dealer, and it is not affiliated with that name. If your betco company research concerns self-storage or steel buildings, this desk can organize alternative factory quotations. Cleaning products and company-profile requests are outside the service. A brand search starts a neutral building brief; it does not order the named brand.
For a fictional RFQ, a buyer might describe a 120 ft long by 80 ft wide plan, an 80 ft clear span, 20 ft eave height and 30 ft bay spacing along the length. This illustrates geometry labels, not a stocked product or a completed project. The project engineer must provide the design wind speed, wind exposure category, ground snow load, seismic design category, design live load, design dead load and collateral loads; a coordinator does not derive them from the sketch. Record the insulation target, quantity and destination separately. Those cells decide whether a volumetric module, a panelized package, a folding unit or a rigid-frame steel system can be compared on the same basis.
More finish work can travel on the module. The transport envelope and crane lift plan then control whether the route is usable.
Panels may pack tighter. Site assembly, weather exposure and the foundation interface grow with that choice.
Folded transport width is not the opened floor size. Ask for both states, the hinge line and the set-down sequence.
A primary frame with purlin and girt spacing still needs roof and wall scope written as shell, delivered or installed.
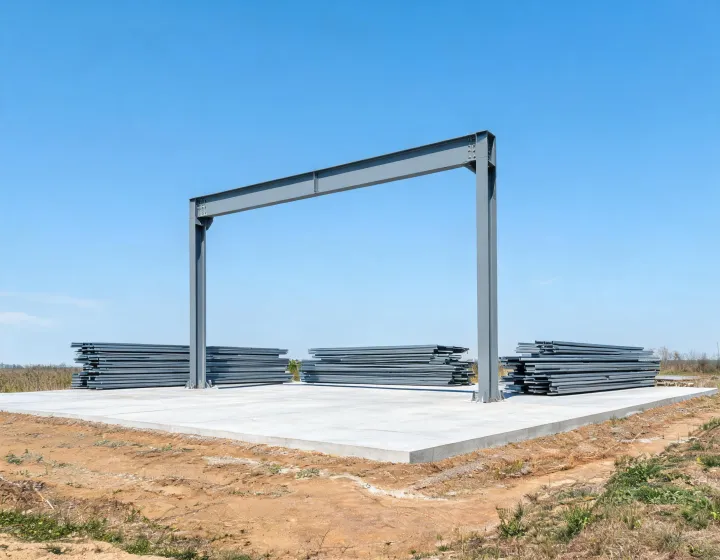
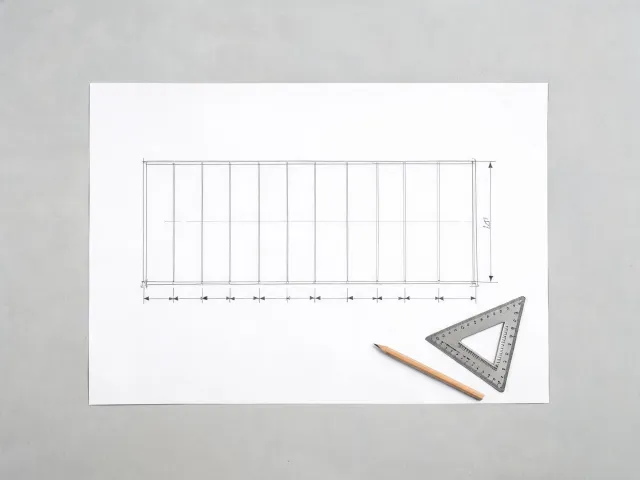
Use, dimensions, loads, jurisdiction, quantity and destination are the minimum set. A missing wind exposure category or an unstated ground snow load does not become a default owned by FrameSource Sourcing. The supplier who prices the frame has to state the assumption, or the line stays open.
Module dimensions belong beside the transport envelope. A 12 ft by 40 ft floor that cannot clear the delivery road is a different product from the same floor that can. Record both the building size and the route limit.
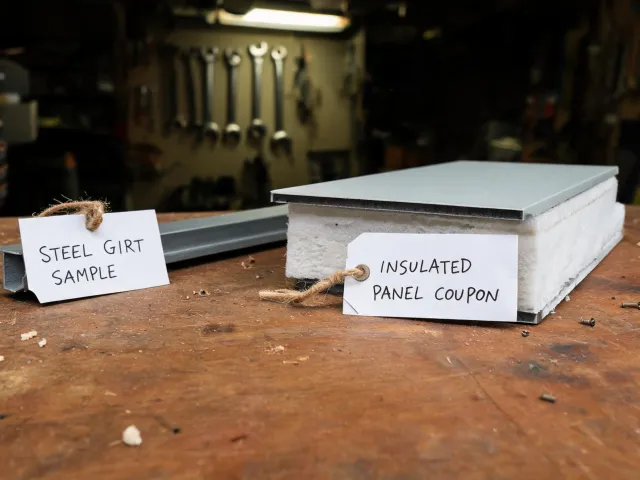
A shell quote may stop at the primary frame, secondary framing, roof and wall skin. A delivered quote may add freight to a named destination and still exclude the foundation. An installed or turnkey quote may add erection and selected interiors, yet still exclude permits, utilities or site work.
Comparing those three numbers as one market price hides the work that remains with the buyer. Ask each factory to mark every line included, excluded or optional. Thermal transmittance and any fire-resistance rating belong on the enclosure line, not in a slogan under the total.
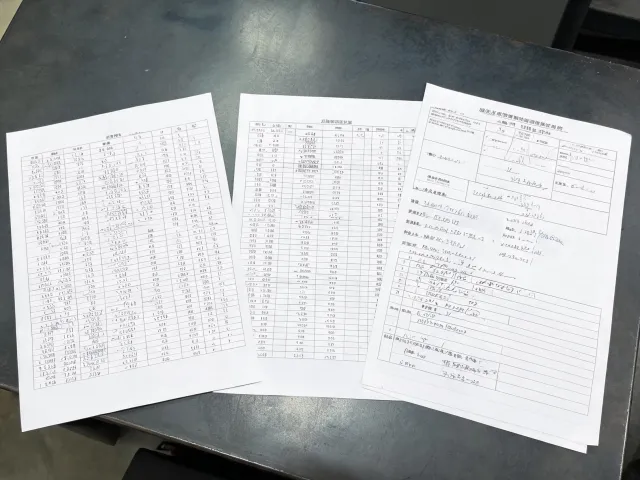
Request the proposed manufacturer, the member schedule, the design live load and design dead load, the wind speed used, and the connection assumptions. IBC, IRC, HUD Code, ASCE 7, AISC 360, AWS D1.1, IAS AC472 and ISO 9001 are names of standards or programs to check against the quoted system and the authority having jurisdiction. A badge on a homepage is not evidence that this project is covered.
HUD Code manufacturing rules and a state modular program are different paths from an IBC site-built or pre-engineered building. Do not mix them because the search began with a brand name.
The cards below are buyer labels for alternative products. An empty image means the factory file has not been attached yet. Selecting a card opens the quote request. It does not reserve a building.
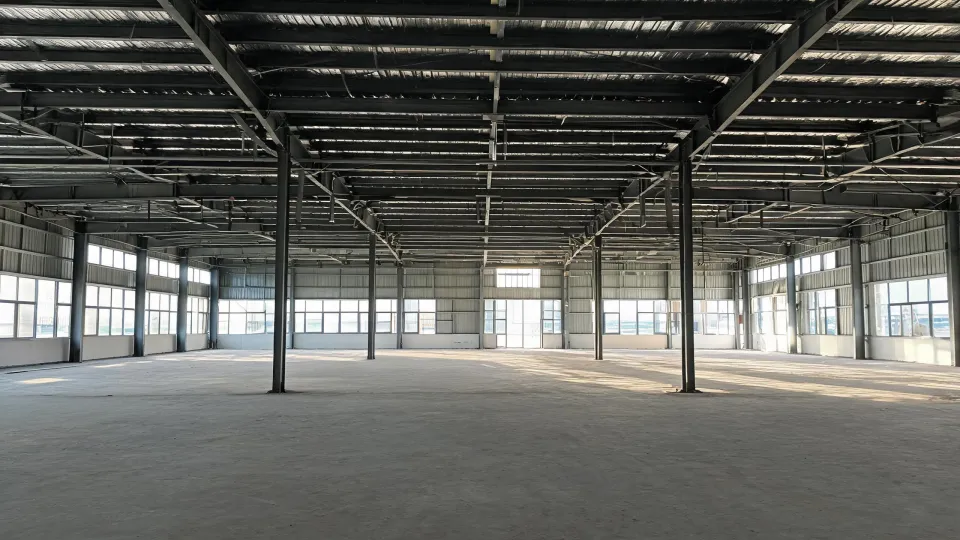
Clear-span, multi-bay and insulated packages are separate inquiry rows. State whether the primary frame is hot-rolled steel or another section the supplier proposes, and whether girts are cold-formed steel. Collateral load, if a ceiling or sprinkler is planned, is a buyer figure, not a number this page invents.
Open the options listDoor height, dock positions and floor loading decide the frame more than the word warehouse.
Crane runway questions, eave height and bay spacing need their own lines if a hoist is planned.
Door type, tail height and wind exposure category are project data. This desk does not certify a hangar.
Aisle width, dock height and rack load.
Process layout, crane and utilities.
Door opening and tail clearance.
Module count and relocation plan.
Beds, washrooms and kitchen scope.
Occupancy and corridor width.
These figures count checklist items on this page. They are not years in business, plants owned, or buyers served.
FrameSource Sourcing will organize alternative quotations around the cells you fill. Supplier identity, price, documents and delivery remain subject to written confirmation. No percentage saving against a market price is stated here.
Request Factory Quotes Open the RFQ ChecklistQualified buyer support
Compare factory quotations for alternative buildings.
Eligible orders may receive up to 3%.
Eligibility applies to qualified business buyers and is confirmed after we review your product, quantity, destination, and sourcing requirements.